Conversions
Basement and cellar conversions
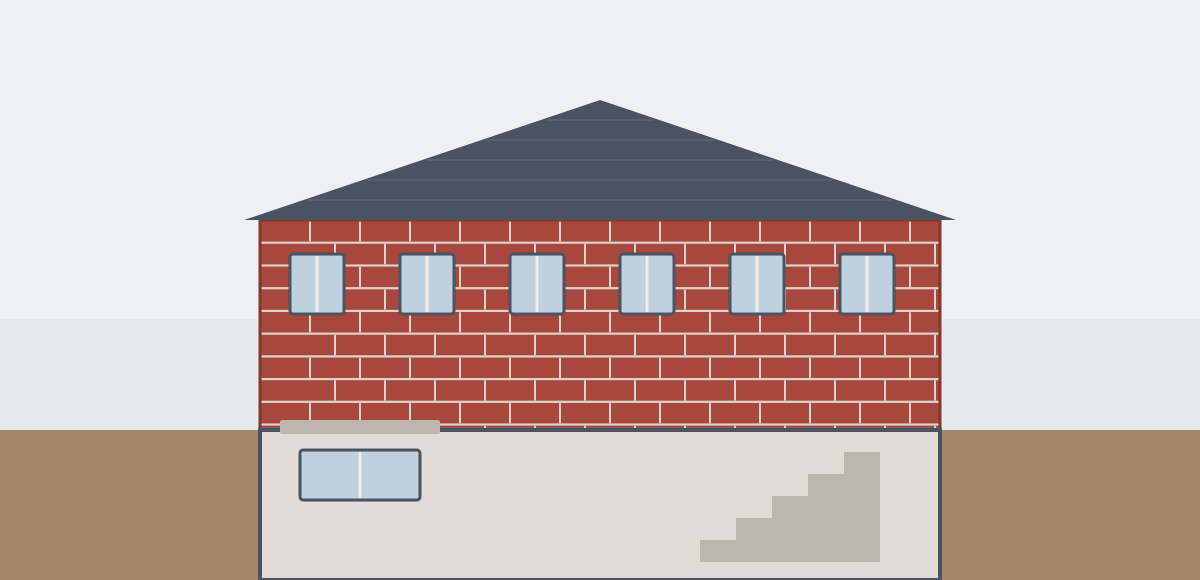
A basement or cellar conversion turns an unused space below the house into a room you can live or work in. It is priced after a look at the job, because the damp, the head height and the structure all change the work. A structural engineer is usually involved.
Post your building job to Premium membersTell us about your job once. Premium builders who cover your area can then contact you.Describe your job
What this covers
Typical price. Priced after a look at the job.
What the job covers
- Converting an existing cellar into a living space
- Waterproofing and damp-proofing the walls and floor
- Raising the ceiling height or lowering the floor
- Fitting stairs, windows or light wells
- Electrics, heating, ventilation and finishing
What is involved
A basement conversion makes use of the space under a house. Some homes already have a cellar, which can be converted into a playroom, an office, a utility room or a bedroom. In other cases the floor is dug out to create a basement that did not exist before, which is a much larger project.
The first questions are damp and height. A builder looks at the walls and floor for moisture, and at how much headroom there is. Waterproofing, often called tanking, is the main part of the work, and it is followed by insulation, a new floor and sometimes pumps to take away water that gets in.
If the floor has to be lowered or the walls strengthened, a structural engineer designs the work, and the builder may need to underpin the existing foundations in sections. Stairs, windows or light wells, ventilation, heating and electrics all follow. Fire escape matters in a room people sleep in.
Building regulations approval is likely to be needed for a basement conversion, and planning permission may be needed when the work changes the outside of the house or involves digging out new space. GOV.UK says you must tell your neighbours if you plan to dig below and near the level of their foundations, so a party wall notice may be needed. Ask your builder who arranges these, and see our guides.
Choosing someone for the job
Ask for a written quote that sets out the waterproofing method, the structural work, the stairs, the electrics, heating and ventilation, and the finishing. Ask whether the structural engineer and building control fees are included, and whether the price includes VAT. Ask who arranges planning permission, building regulations approval and any party wall notice. Ask what guarantee or cover there is for the waterproofing, and ask to see proof of public liability insurance.
Worth reading first:
Related jobs:
Common questions
How much does a basement conversion cost?
It is priced after a look at the job, because it depends on the size, the damp, the head height and any structural work. Ask for a written quote from builders who have seen the space.
What is tanking?
Tanking is waterproofing the walls and floor of a basement to keep water out. It can be a coating or membrane system, and sometimes a pump is added to take away water.
Do I need planning permission for a basement conversion?
Converting an existing cellar inside the house often does not need it, but digging out a new basement, or changing the outside, may do. Listed buildings and conservation areas have extra rules. Ask your local planning authority.
Do I need building regulations approval?
It is likely to be needed, because the work covers structure, damp, ventilation and fire safety. See our building regulations guide.
Do I need a party wall notice?
You might. GOV.UK says you must tell your neighbours if you plan to dig below and near the level of their foundations. Read our party wall guide, and ask your builder.