Guide
Do I need planning permission for an extension?
GOV.UK says an extension will probably need planning permission unless permitted development applies. See the limits for England and Wales.
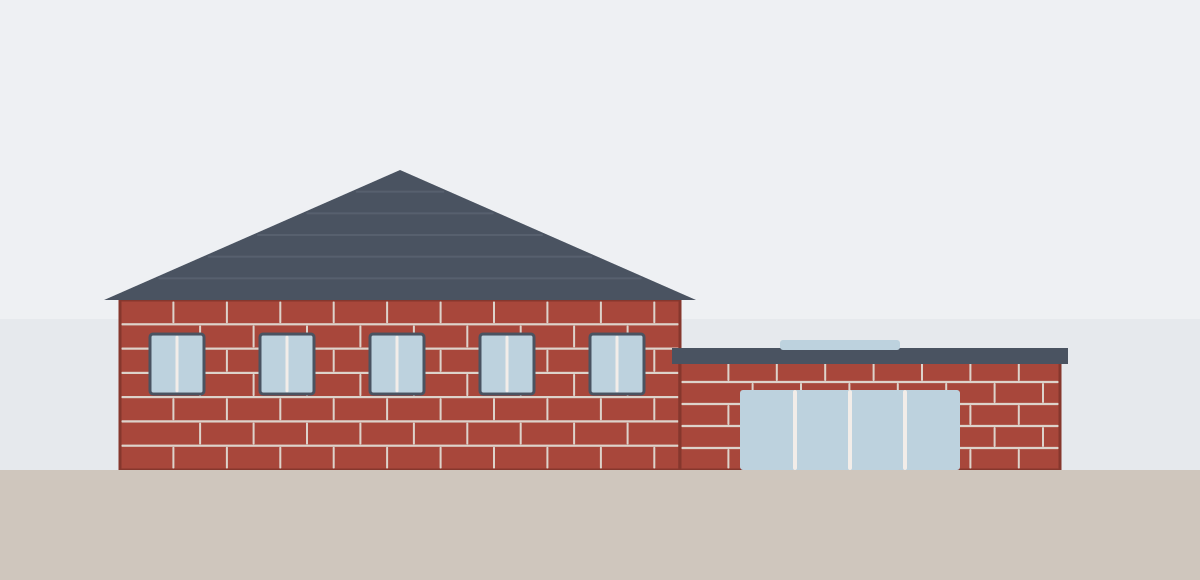
What GOV.UK says about planning permission
GOV.UK says you will probably need planning permission to make a major change to your building, such as building an extension. It also says some projects fall under permitted development rights and do not need planning permission.
GOV.UK says to contact your local planning authority through your local council to check whether your project needs permission. Scotland, Wales and Northern Ireland each have their own planning systems, so the figures below are set out separately for England and for Wales.
Permitted development for extensions in England
The GOV.UK technical guidance on permitted development rights for householders applies to England. It was last updated on 10 September 2019, so it is worth asking the council whether anything has changed.
For a single-storey rear extension, the guidance says the extension must not go beyond the original rear wall by more than 4 metres for a detached house, or 3 metres for other houses. The maximum height is 4 metres.
For a house that is not on designated land, larger single-storey rear extensions are covered by a prior notification process. The limits are 8 metres for a detached house and 6 metres for other houses, with a maximum height of 4 metres. The council tells the neighbours next door, who can object. The guidance says work may start once the council confirms no prior approval is needed, gives approval, or 42 days pass without a decision.
For an extension of more than one storey, the guidance says it must not go beyond the original rear wall by more than 3 metres. The guidance also says it must not be within 7 metres of the boundary opposite the rear wall of the house.
The guidance gives other limits too. The enlarged part must be no higher than the highest point of the existing roof, and its eaves no higher than the eaves of the existing house. Within 2 metres of a boundary, eaves must not be higher than 3 metres. A side extension must be single storey, no more than 4 metres high and no wider than half the width of the original house. Extensions must stay behind the principal elevation, and balconies and raised platforms are not covered. Buildings must not cover more than 50% of the land around the original house. Materials should have a similar appearance to the existing house.
Permitted development for extensions in Wales
The Welsh Government publishes its own page on extensions. It says an extension can be permitted development if it stays within set limits. The original house means the house as first built, or as it stood on 1 July 1948 if it was built earlier.
For a single-storey rear extension, the page gives a maximum of 4 metres beyond the rear wall and a maximum height of 4 metres. For a rear extension of more than one storey, it gives 4 metres at ground floor and 3 metres at upper floor, with the extension at least 10.5 metres from the rear boundary.
The page also says nothing may be built in front of the principal elevation, no more than half the land around the original house may be covered, and an extension may not be higher than the highest point of the existing roof. Within 2 metres of a boundary, eaves may not be higher than 3 metres and overall height may not be more than 4 metres.
The Welsh Government page says extensions over 100 square metres may be liable for the Community Infrastructure Levy.
Where extra rules apply
Designated land. The England guidance says this includes National Parks, the Broads, Areas of Outstanding Natural Beauty, conservation areas and World Heritage Sites. There, side extensions are not covered and rear extensions can have only one storey. Cladding with stone, artificial stone, pebble dash, render, timber, plastic or tiles is not covered. The Welsh Government page says multi-storey rear and side extensions are not permitted on designated land, and single-storey side extensions have tighter limits.
Rights that have been removed. Both the GOV.UK guidance and the Welsh Government page say permitted development rights can be removed by a condition on the original planning permission or by an Article 4 Direction from the council. GOV.UK says to check with the local planning authority before starting any work. The Welsh Government says that if rights have been removed, a planning application is required.
Flats. The GOV.UK guidance says the householder rights do not apply to flats, and that a building containing flats is not a dwellinghouse for this purpose. The Welsh Government page says the allowances apply to houses, not flats or maisonettes.
Listed buildings. For England, the guidance says any building, enclosure, pool or container within the grounds of a listed building needs planning permission. For Wales, the Welsh Government pages on lofts and garage conversions say to consult the local planning authority, and that listed building consent may be required.
Lofts and porches
For loft conversions, the GOV.UK guidance sets a limit of 40 cubic metres of additional roof space for a terrace house and 50 cubic metres in any other case. Earlier roof enlargements count towards this. The Welsh Government page gives the same two volumes. The guidance for England says roof extensions are not covered on designated land.
For porches, the GOV.UK guidance gives a limit of 3 square metres of ground area, measured externally, and a height of no more than 3 metres. The Welsh Government page gives the same two figures. See the building regulations and party wall guides too, because they are separate from planning.
Certainty, applications and enforcement
The GOV.UK guidance says that to be certain a development is lawful, you can apply to the local authority for a lawful development certificate.
If you apply for planning permission, GOV.UK says the council decides based on its development plan. It says most applications are decided within 8 weeks, with a limit of 13 weeks in England for unusually large or complex applications.
GOV.UK says that if work needing permission goes ahead without it, you may be served an enforcement notice requiring you to undo the changes. You can appeal against one.
Common questions
Do I need planning permission for a single-storey rear extension?
Not always. For England, GOV.UK technical guidance gives limits of 4 metres beyond the rear wall for a detached house and 3 metres for other houses, with a maximum height of 4 metres. The Welsh Government page gives 4 metres and a maximum height of 4 metres. Check with your local planning authority first, as rights may have been removed.
Do the same rules apply to flats?
GOV.UK says the householder rights do not apply to flats. The Welsh Government page says its allowances apply to houses, not flats or maisonettes. Ask your local planning authority what applies to your building.
How can I be certain my extension is lawful?
GOV.UK says you can apply to the local authority for a lawful development certificate.
What happens if I build without permission?
GOV.UK says you may be served an enforcement notice ordering you to undo the changes. It says you can appeal against the notice.
Where to go from here
- House extension
- House extension cost
- Loft conversion
- Loft conversion cost
- Porch
- Porch cost
- Garage conversion
- Garage conversion cost