Structural work and groundworks
Underpinning
£1,500 to £3,000 a metre is the typical price for underpinning, with mass concrete at the lower end and mini-piles at the top. A semi-detached house with one corner or wall underpinned typically costs £10,000 to £16,000. A structural engineer's design is needed first.
Post your building job to Premium membersTell us about your job once. Premium builders who cover your area can then contact you.Describe your job
What this covers
What it costs. Underpinning typically costs £1,500 to £3,000 a metre, with mass concrete at the lower end and mini-piles at the top. Full cost breakdown.
What the job covers
- Underpinning a corner, a wall or a whole house
- Mass concrete underpinning in sections
- Mini-piling where deeper support is needed
- Working to a structural engineer's design
- Making good cracks and finishes afterwards
Worth knowing
England and Wales
GOV.UK says a neighbour who receives a party wall notice can consent in writing, refuse consent, or serve a counter notice asking for additional work. A neighbour who consents must confirm in writing within 14 days, and a counter notice must be served within one month of the first notice. Where there is no agreement, GOV.UK says you must appoint a surveyor, either jointly or one each, and the surveyor must be someone other than yourself.
Party walls and building work, gov.uk
What is involved
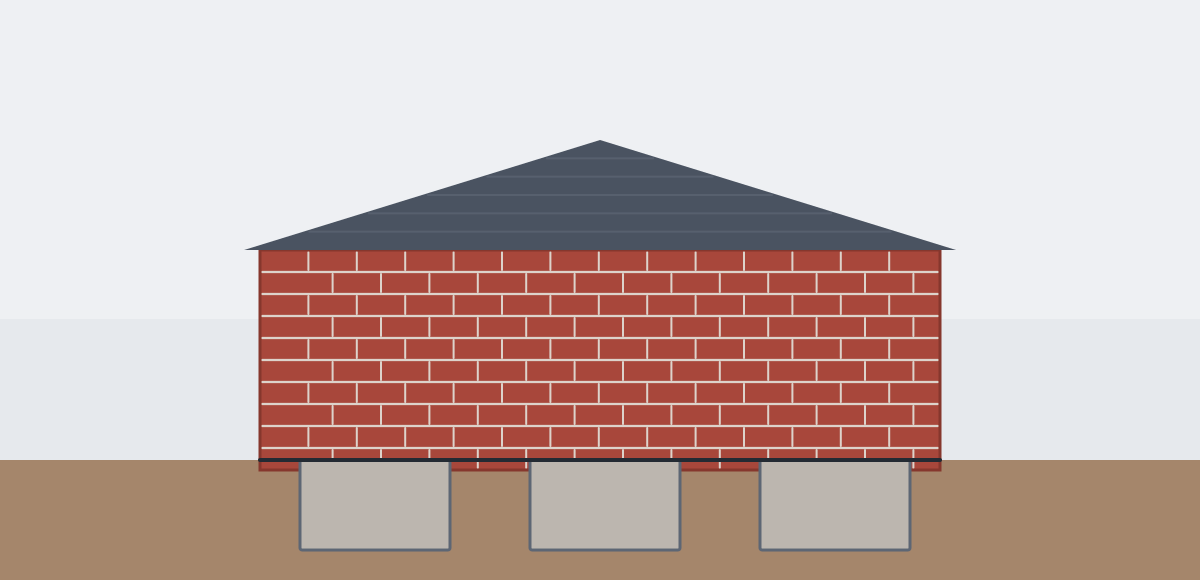
Underpinning strengthens or deepens the foundations of a building. It is usually done when the ground has moved, for example because of subsidence, tree roots or a change in the soil, and the house has started to crack. It is also used when a basement is added or a heavier structure is built on old foundations.
A structural engineer first looks at the house and the ground, and decides whether underpinning is needed and which method suits. The builder then follows the engineer's design. With mass concrete underpinning, the builder digs short sections under the old foundation, one at a time, and fills each with concrete. Mini-piling drives or drills small piles deeper into firmer ground and ties them to the old foundation.
The builder works in a set sequence so that the house is always supported. When the foundations are done, the builder makes good the cracks and finishes inside and out. Building control normally inspects the work at set stages.
Underpinning is likely to need building regulations approval. Digging below the foundations of a shared wall may also need a party wall notice, and GOV.UK says you must tell your neighbour if you plan to dig below and near the level of their foundations. Ask your builder who arranges these, and see our guides.
Choosing someone for the job
Ask for a written quote that says the method, how many metres are to be underpinned, and whether the structural engineer's design and building control fees are included. Ask whether the price includes VAT, and who arranges building regulations approval and any party wall notice. If the cause is subsidence, ask whether your buildings insurer needs to be told. Ask to see proof of public liability insurance, and ask how making good the cracks is priced.
Worth reading first:
Related jobs:
Common questions
How much does underpinning cost?
Underpinning typically costs £1,500 to £3,000 a metre. Mass concrete is typically £1,500 to £2,000 a metre and mini-piling £2,000 to £3,000 a metre. A semi-detached house with one corner or wall underpinned typically costs £10,000 to £16,000.
What is the difference between mass concrete and mini-piling?
Mass concrete underpinning digs under the old foundation in sections and fills them with concrete, which suits shallow, firm ground. Mini-piling uses small piles driven or drilled deeper, which suits cases where firmer ground is further down or access is limited.
Why does a house need underpinning?
Usually because the ground under part of the house has moved. Subsidence, shrinking clay, tree roots and leaking drains can all cause it. A structural engineer should confirm the cause before any work is planned.
Do I need a structural engineer?
Yes. An engineer decides if underpinning is needed and designs the method. Ask whether their fee is included in the builder's quote.
Do I need building regulations approval?
Underpinning is likely to need building regulations approval, and building control may inspect the work. See our building regulations guide.