Conversions
Loft conversions
£40,000 to £60,000 is the typical price for a dormer loft conversion. A roof-light conversion costs less, and a mansard costs more. Decorating, flooring and fitted joinery are often priced separately, so ask what is in the quote.
Post your building job to Premium membersTell us about your job once. Premium builders who cover your area can then contact you.Describe your job
What this covers
What it costs. A dormer loft conversion typically costs £40,000 to £60,000, and that is the most common type. Full cost breakdown.
What the job covers
- Roof-light, dormer, hip-to-gable and mansard conversions
- Strengthening the floor with steel and joists
- Building the dormer or reshaping the roof
- Fitting windows, insulation and a staircase
- Electrics, plumbing, plastering and finishing
Worth knowing
England and Wales
GOV.UK guidance says a council can remove permitted development rights across all or part of its area using an Article 4 Direction, and rights may also have been removed by a condition on the planning permission for the house. It says to check with the local planning authority before starting any work. The Welsh Government says that if rights have been removed, a planning application is required.
Permitted development rights for householders: technical guidance, gov.uk; Planning permission: extensions, gov.wales
What is involved
A loft conversion turns the empty roof space into a room, most often a bedroom and sometimes a bathroom as well. The builder starts by looking at the roof structure, the head height and where a staircase can go. A structural engineer usually works out the steel and the floor strength, and the builder follows those drawings.
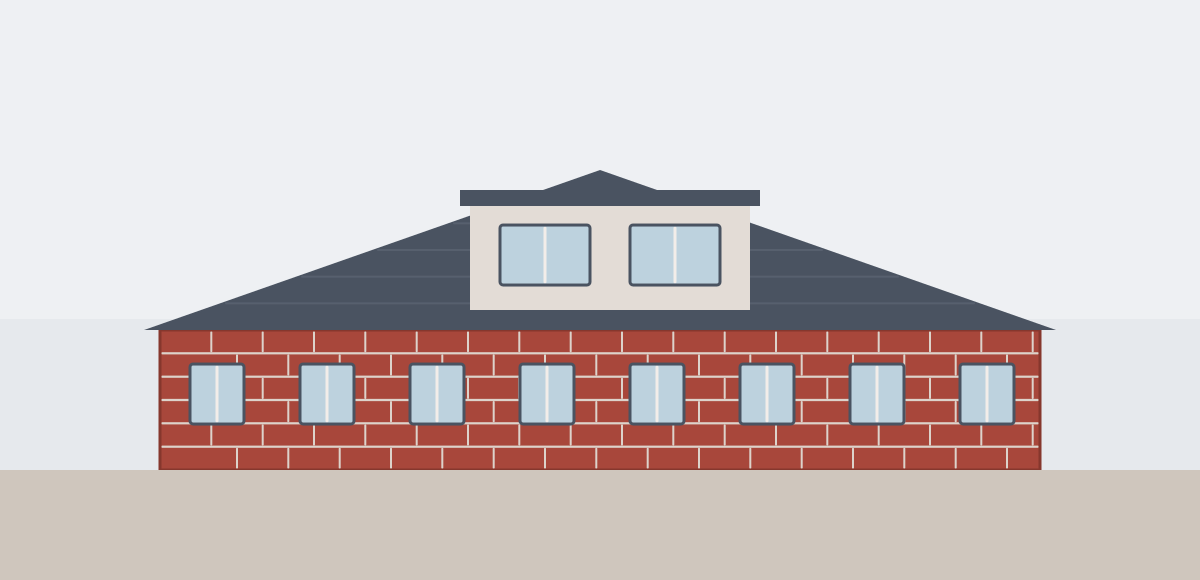
There are four main types. A roof-light conversion keeps the roof as it is and adds windows in the slope. A dormer adds a box-shaped extension, usually at the rear or the side, which gives more floor space and head height. A hip-to-gable conversion straightens a sloping side roof into a vertical end wall. A mansard changes one or both roof slopes into a steep, near-vertical face with a flat top, and it gives the most room.
The work usually follows this order. Scaffolding goes up, then the floor is strengthened and steel beams are fitted. The dormer or new roof shape is built and made weathertight. After that come the windows, insulation, stairs, electrics, plumbing and plastering, and finally the finishing touches.
A loft conversion may need planning permission, and building regulations approval is likely to be needed. GOV.UK says permitted development rights have a limit of 40 cubic metres of additional roof space for a terrace house and 50 cubic metres in any other case, and that earlier roof enlargements count towards it. Our guide explains the details. If the work affects a shared wall, a party wall notice may also be needed.
Choosing someone for the job
Ask for a written quote that says which type of conversion it covers and what is included, such as scaffolding, the structural engineer, building regulations fees, stairs, electrics and plastering. Ask whether the price includes VAT. Ask who arranges planning permission or building regulations approval, and who serves any party wall notice to your neighbours. Ask to see proof of public liability insurance, and ask what happens if something needs putting right after the work is finished.
Worth reading first:
- Do I need planning permission for an extension?
- Building regulations for an extension
- Party wall agreements: when you need one
- How to choose a builder and get quotes
Related jobs:
Common questions
How much does a loft conversion cost?
A dormer loft conversion typically costs £40,000 to £60,000. A roof-light conversion is typically £22,000 to £35,000, a hip-to-gable £45,000 to £60,000 and a mansard £60,000 to £75,000. Prices are often higher in London and the South East.
Do I need planning permission for a loft conversion?
Sometimes. Many loft conversions fall under permitted development, but GOV.UK says there are volume limits and that rights do not cover designated land such as conservation areas. Ask your local planning authority, and see our guide to planning permission.
Do I need building regulations approval?
Building regulations approval is likely to be needed, because the work changes the structure, the stairs and the fire safety of the house. Ask your builder who will arrange it, and see our building regulations guide.
Which type of loft conversion is right for my house?
It depends on the roof shape and the head height you have. A roof-light conversion keeps the roof as it is, a dormer builds out from one slope, and a mansard changes the shape of the roof the most. A builder can look at your roof and explain what suits it.
Will I need a party wall notice?
You might. GOV.UK says you must tell your neighbours if you plan work on a party wall or on the boundary between your properties. Ask your builder whether your loft work counts, and read our party wall guide.