Cost guide
Loft conversion cost in the UK
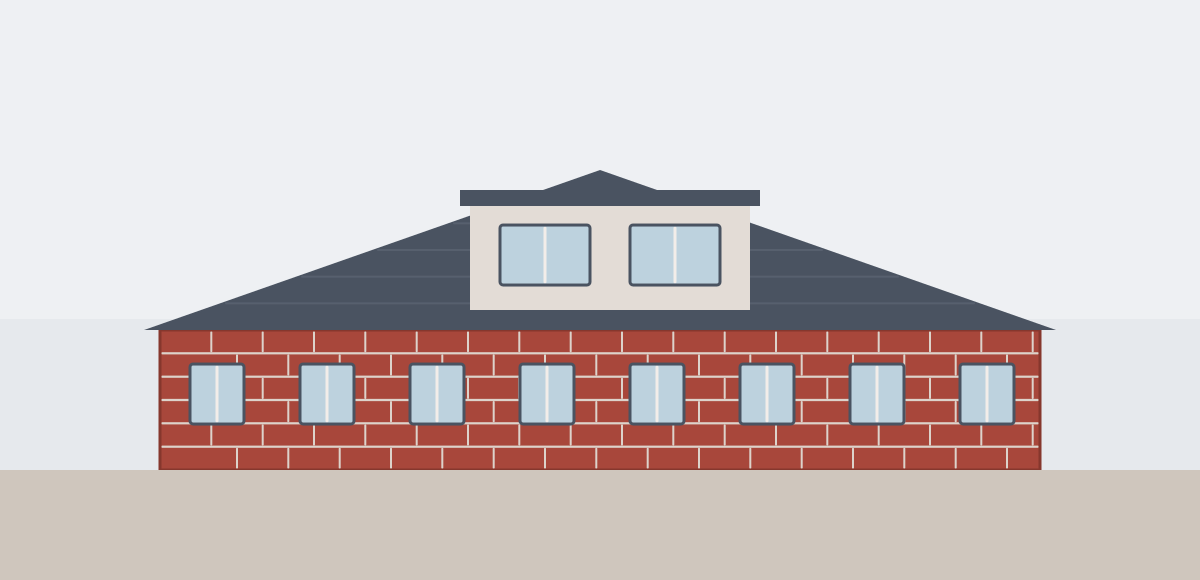
A dormer loft conversion typically costs £40,000 to £60,000, and that is the most common type. A roof-light conversion costs less and a mansard costs more. Prices are often higher in London and the South East.
Typical prices
Ranges, not quotes. A quote depends on the job and your home.
| Work | Typical UK price |
|---|---|
| Roof-light conversion | £22,000 to £35,000 |
| Dormer conversion | £40,000 to £60,000 |
| Hip-to-gable conversion | £45,000 to £60,000 |
| Mansard conversion | £60,000 to £75,000 |
Published guides differ, and the roof-light row in particular varies between them. Some guides exclude VAT and some do not say. Ask what the quote covers.
What moves the price
- The type of conversion, from a roof-light at £22,000 to £35,000 up to a mansard at £60,000 to £75,000.
- The size of the loft and how much of the roof needs to change.
- Stairs, bathroom fittings, electrics and heating, which vary a lot from house to house.
- Whether the quote includes scaffolding, the structural engineer and building regulations fees.
- Decorating, flooring and fitted joinery, which are often priced separately.
Worth knowing
England and Wales
GOV.UK technical guidance for England says additional roof space must not be more than 40 cubic metres for a terrace house, or 50 cubic metres in any other case, and earlier roof enlargements count towards this. The enlarged roof must be no higher than the highest part of the existing roof. The Welsh Government gives the same 40 and 50 cubic metre figures and says roof extensions need planning permission in conservation areas, National Parks, Areas of Outstanding Natural Beauty and World Heritage Sites.
Permitted development rights for householders: technical guidance, gov.uk; Planning permission: loft conversions, gov.wales
Questions about loft conversion
What is usually not included in the price?
Decorating, flooring and fitted joinery are often priced separately. Ask for a list of what the quote covers, so you can compare quotes fairly.
Do I need a structural engineer?
A loft conversion changes the load on the house, so an engineer usually works out the steel beams and floor. Some quotes include the engineer and some do not, so ask.